
 Алгебра
 Английский
 Биология
 География
 Геометрия
 История
 Русский
 Обществознание
 Физика
 Химия
Химия Информатика
 Литература
 Математика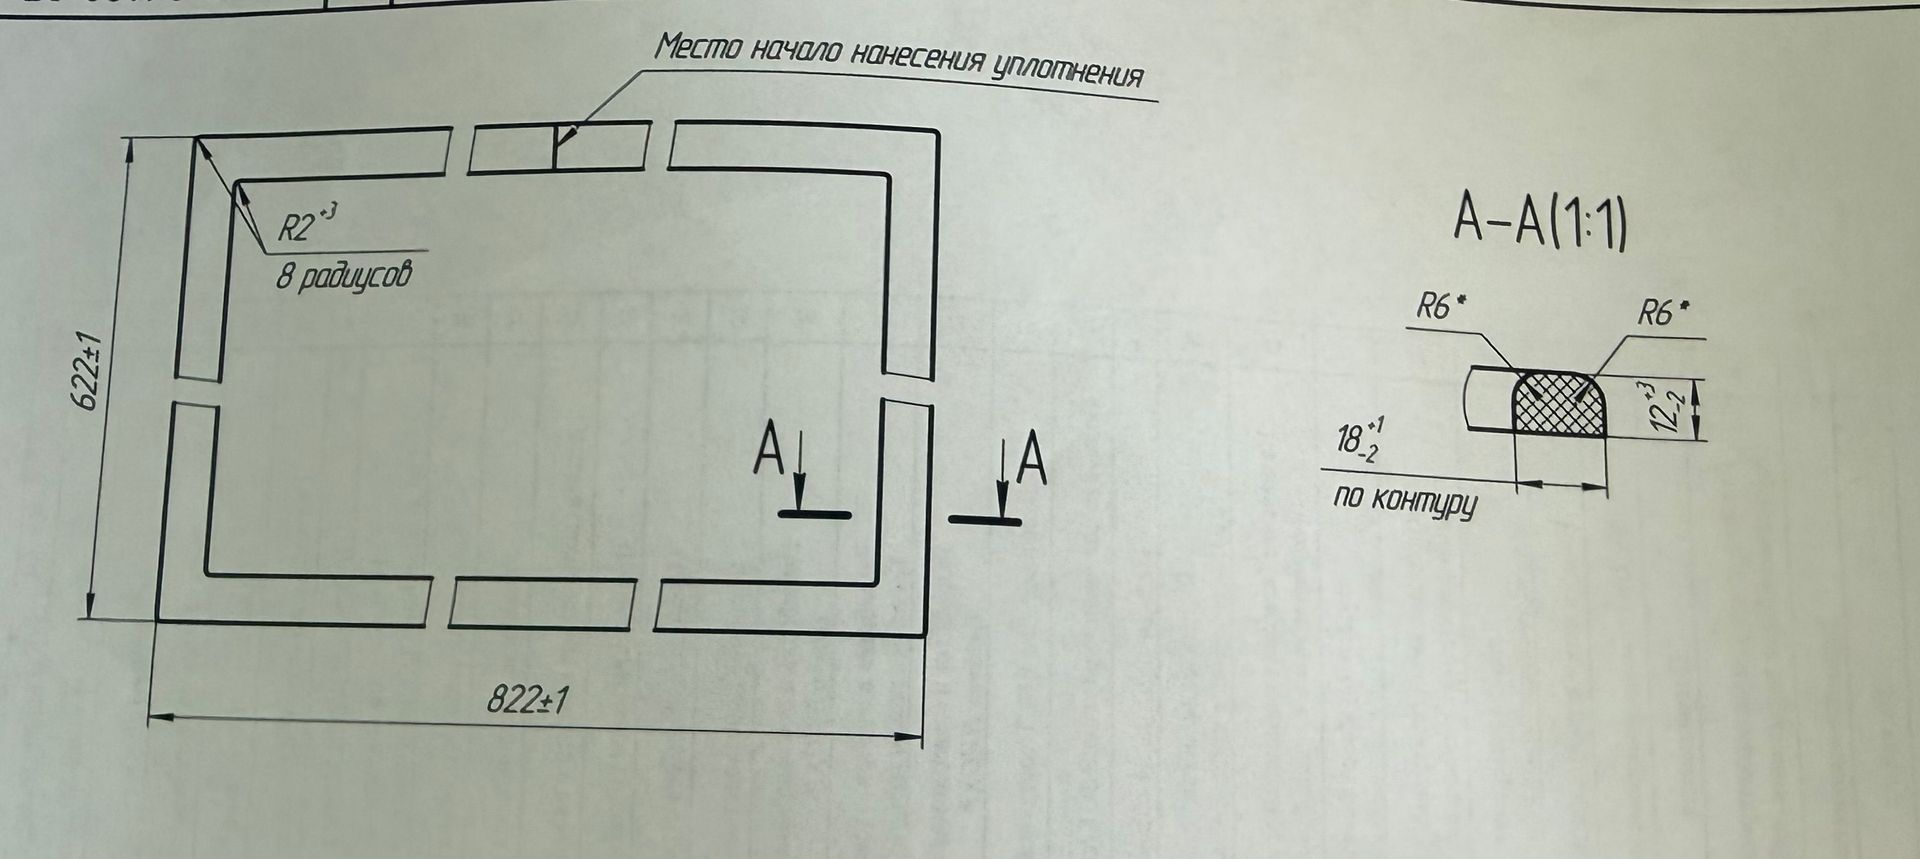
Ответ:
Technical Drawing Analysis:
The drawing displays various dimensions and radii related to a component. The primary dimensions indicated are:
- Overall width: 822±1
- Overall height: 622±1
Additionally, specific radii are noted:
- A radius of R2+3, specified as '8 радиусов' (8 radii), is indicated in the top-left corner, suggesting a specific fillet or rounding detail.
- In the cross-section view (A-A, 1:1), two radii of R6* are shown, defining the shape of a groove or channel.
- The cross-section also shows a height dimension of 12+3-2, possibly referring to the depth or width of the groove.
- A dimension of 18+1-2 is given, with the text 'по контуру' (along the contour), likely indicating a length or width measurement related to the groove or sealing area.
- There is a note: 'Место начало нанесения уплотнения' (Location of the start of seal application), indicating a specific functional area on the component.
Summary of dimensions:
Overall dimensions: 822±1 and 622±1.
Radii: R2+3 (8 radii), R6* (two instances).
Other dimensions: 12+3-2, 18+1-2 (along contour).
